What We Offer

Thoughtfully designed spaces across residential, commercial and adaptive projects - guided by clarity, material and form.

What We Offer

Thoughtfully designed spaces across residential, commercial and adaptive projects - guided by clarity, material and form.

Residential Architecture

Architecture
Reimagined

Spaces designed for the way you live. Each residential project is approached with a focus on flow, proportion, and atmosphere.
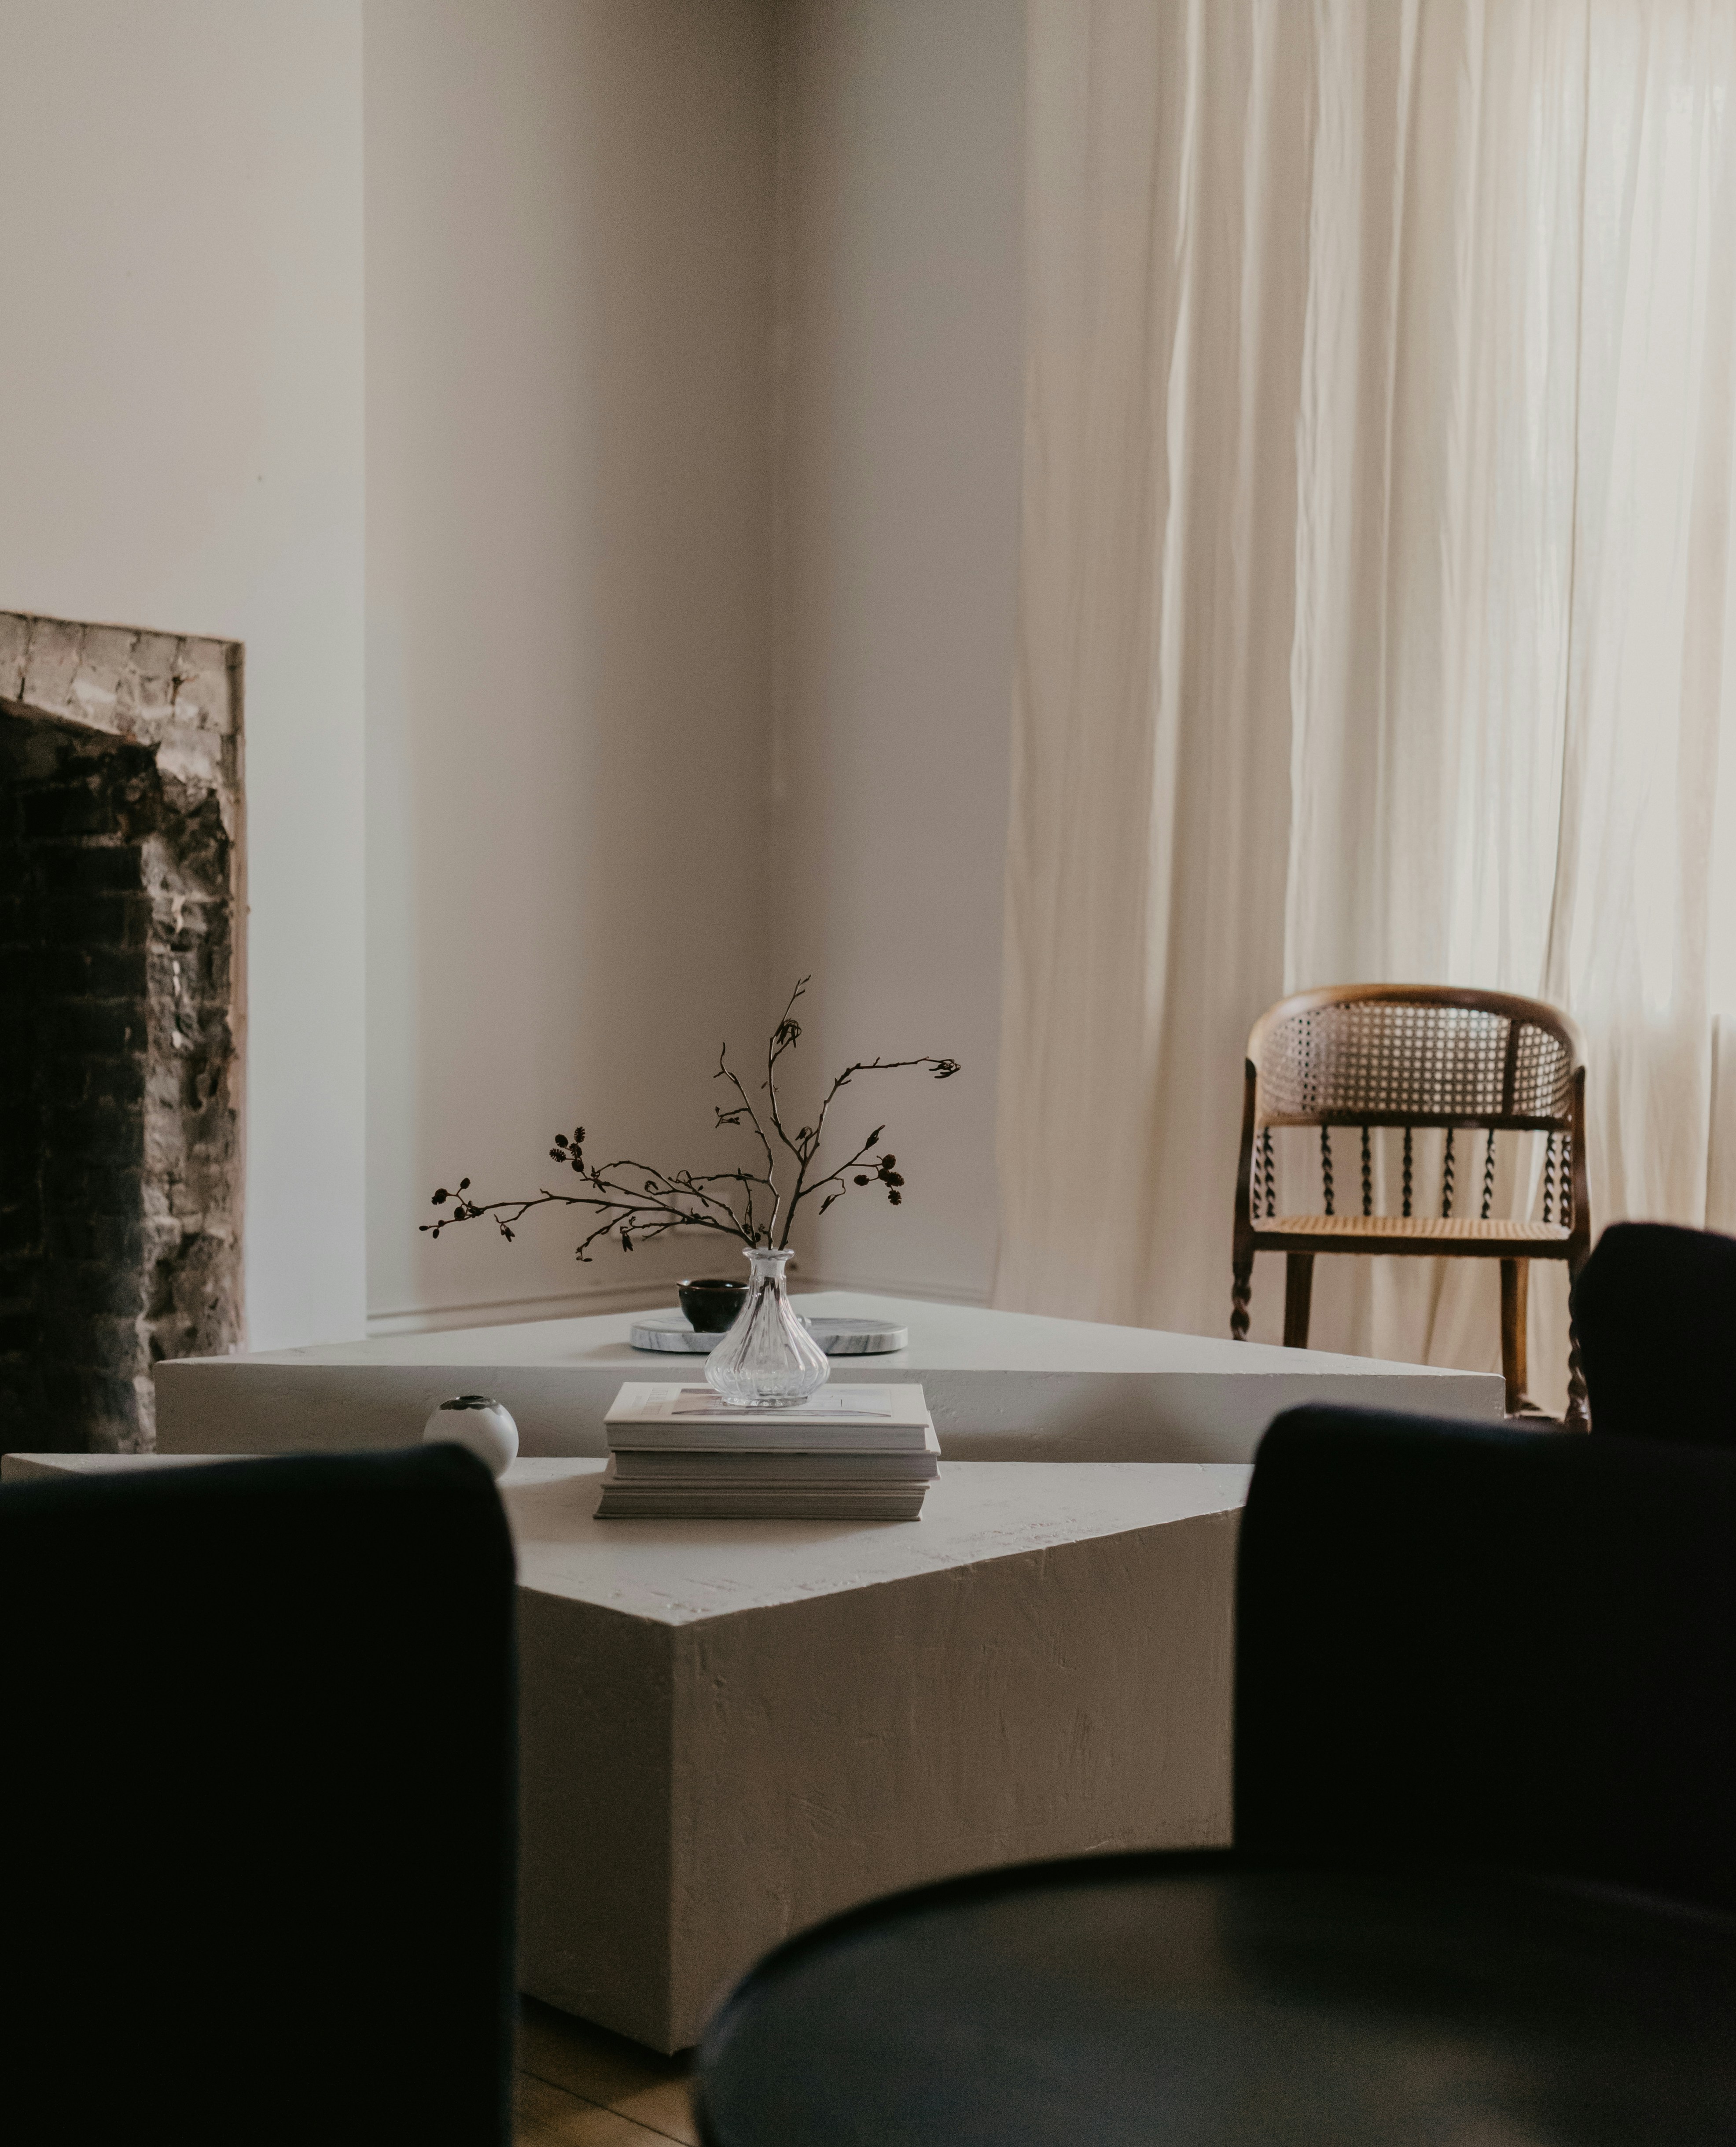
Creating homes that feel both refined and deeply personal. From initial concept through to final detailing.
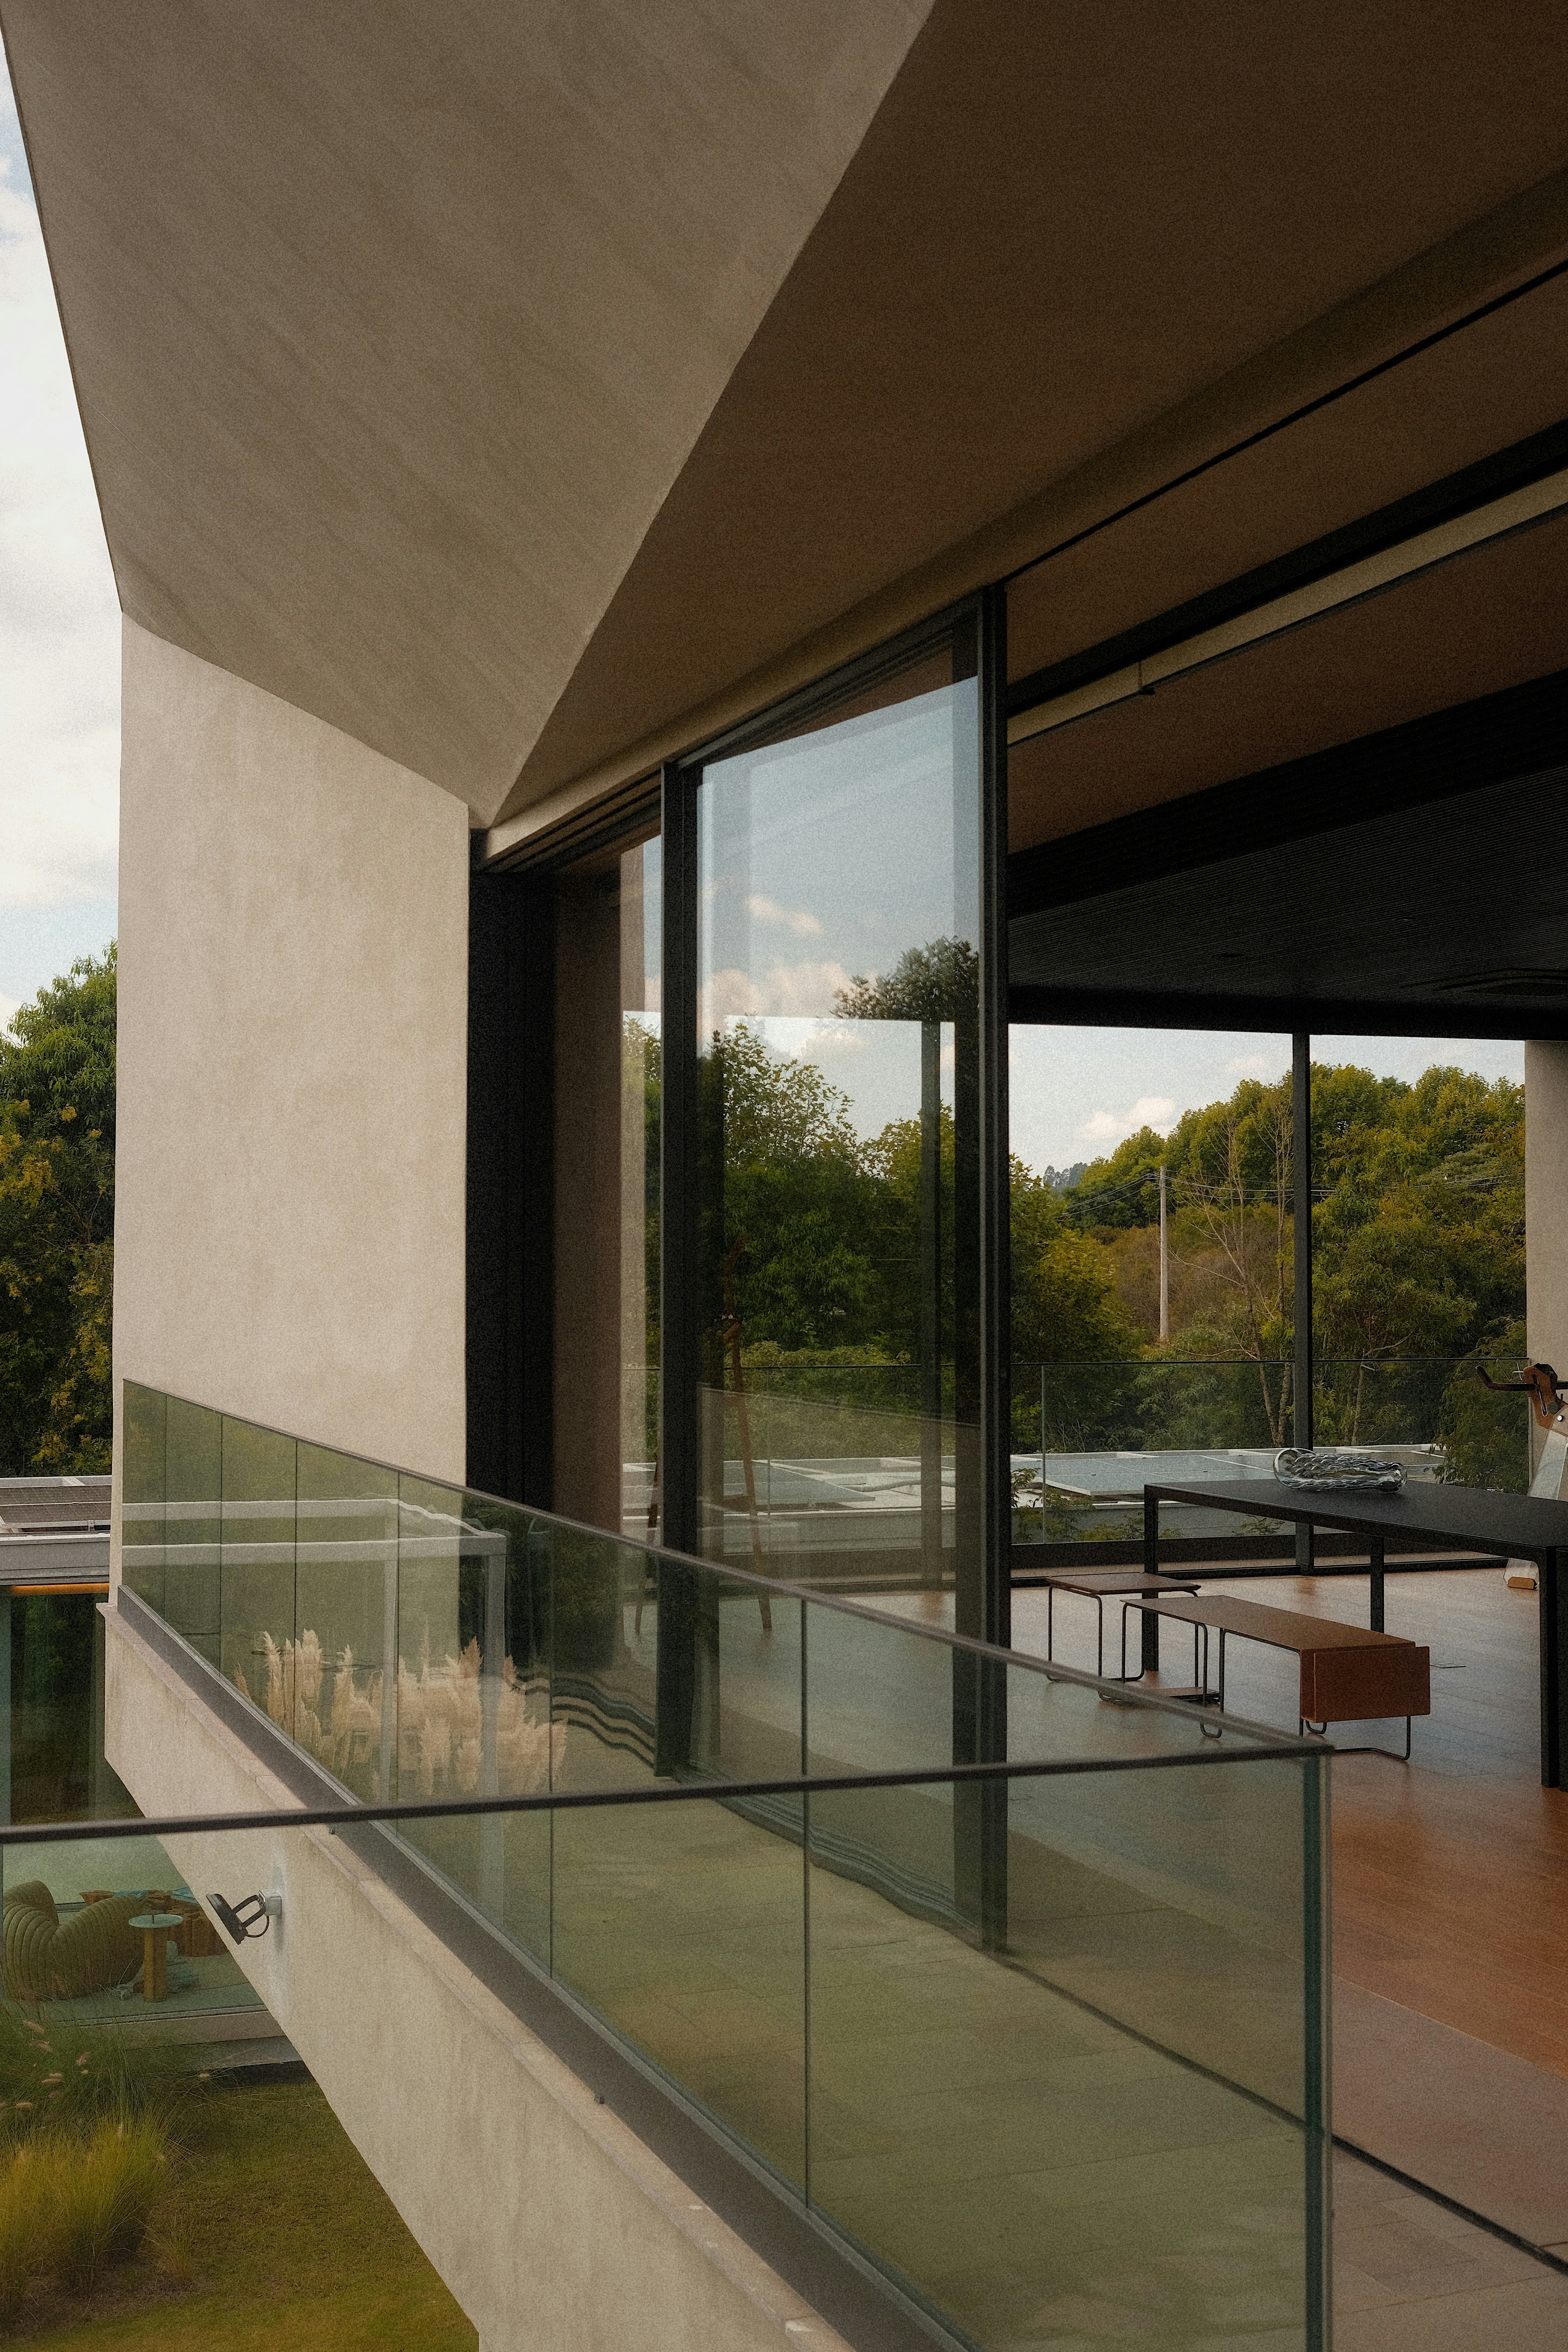
The aim is to design environments that balance clarity with comfort, where every element contributes to a cohesive living experience.
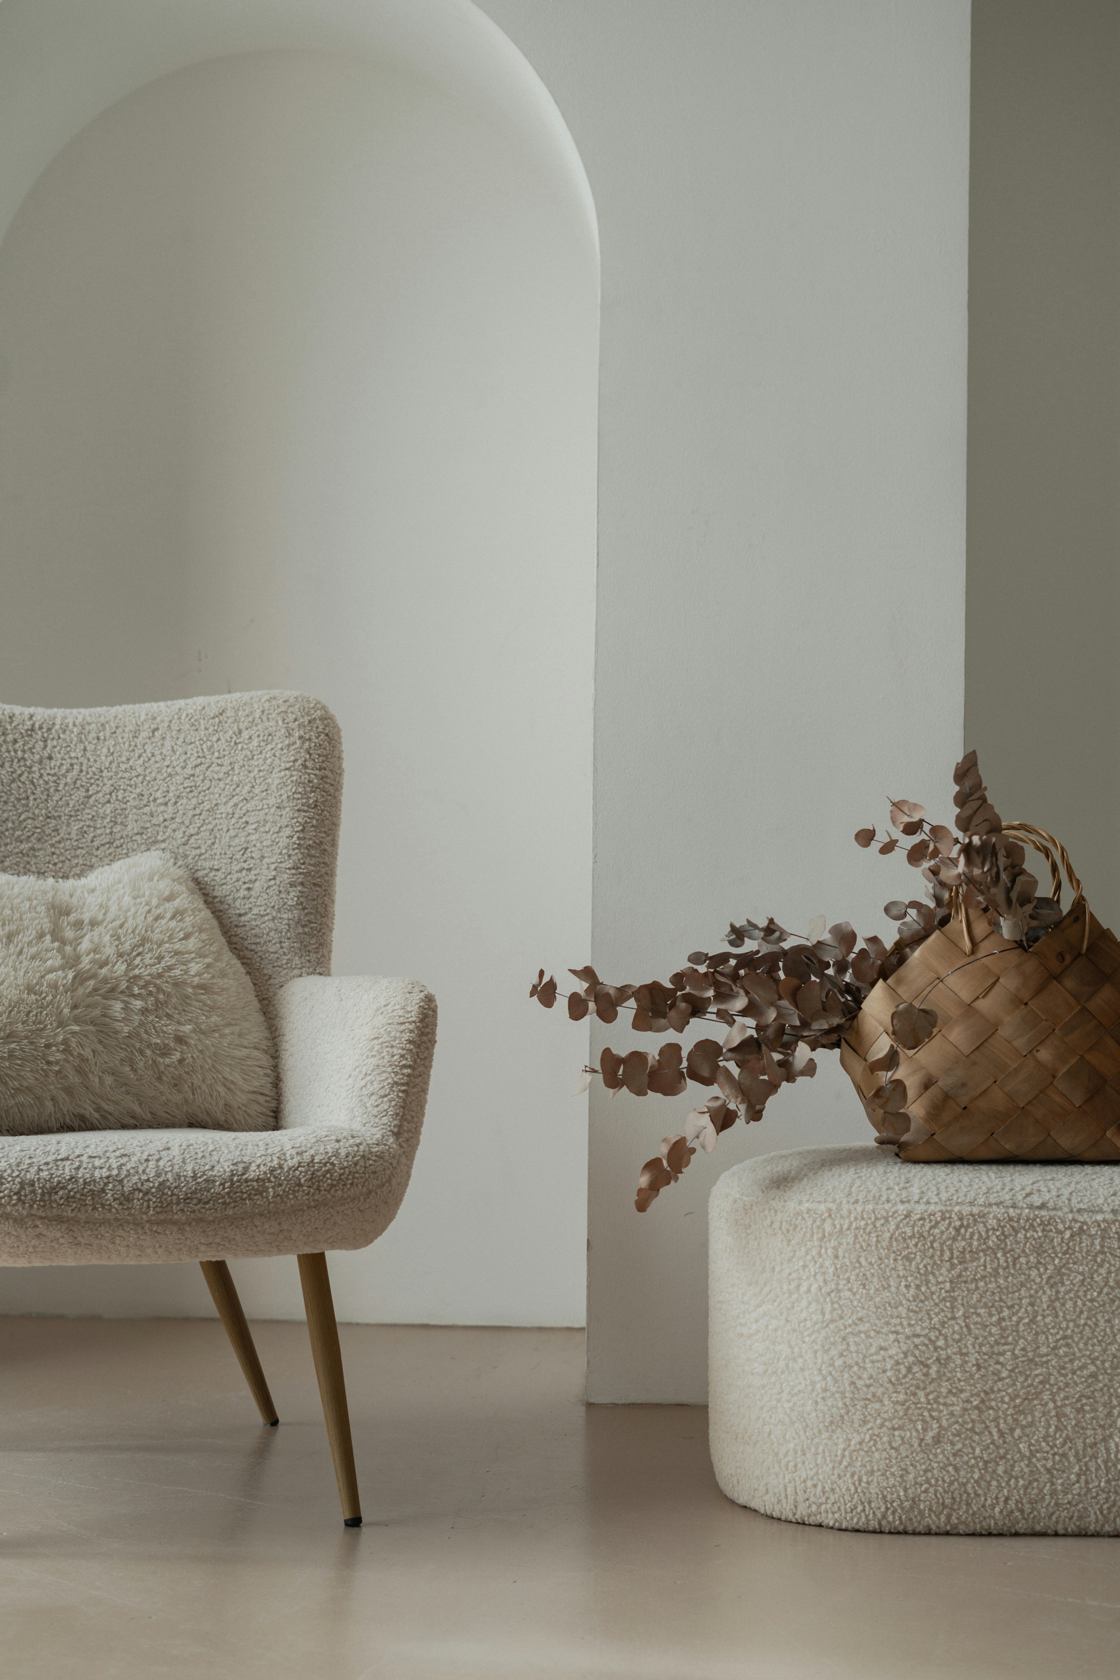
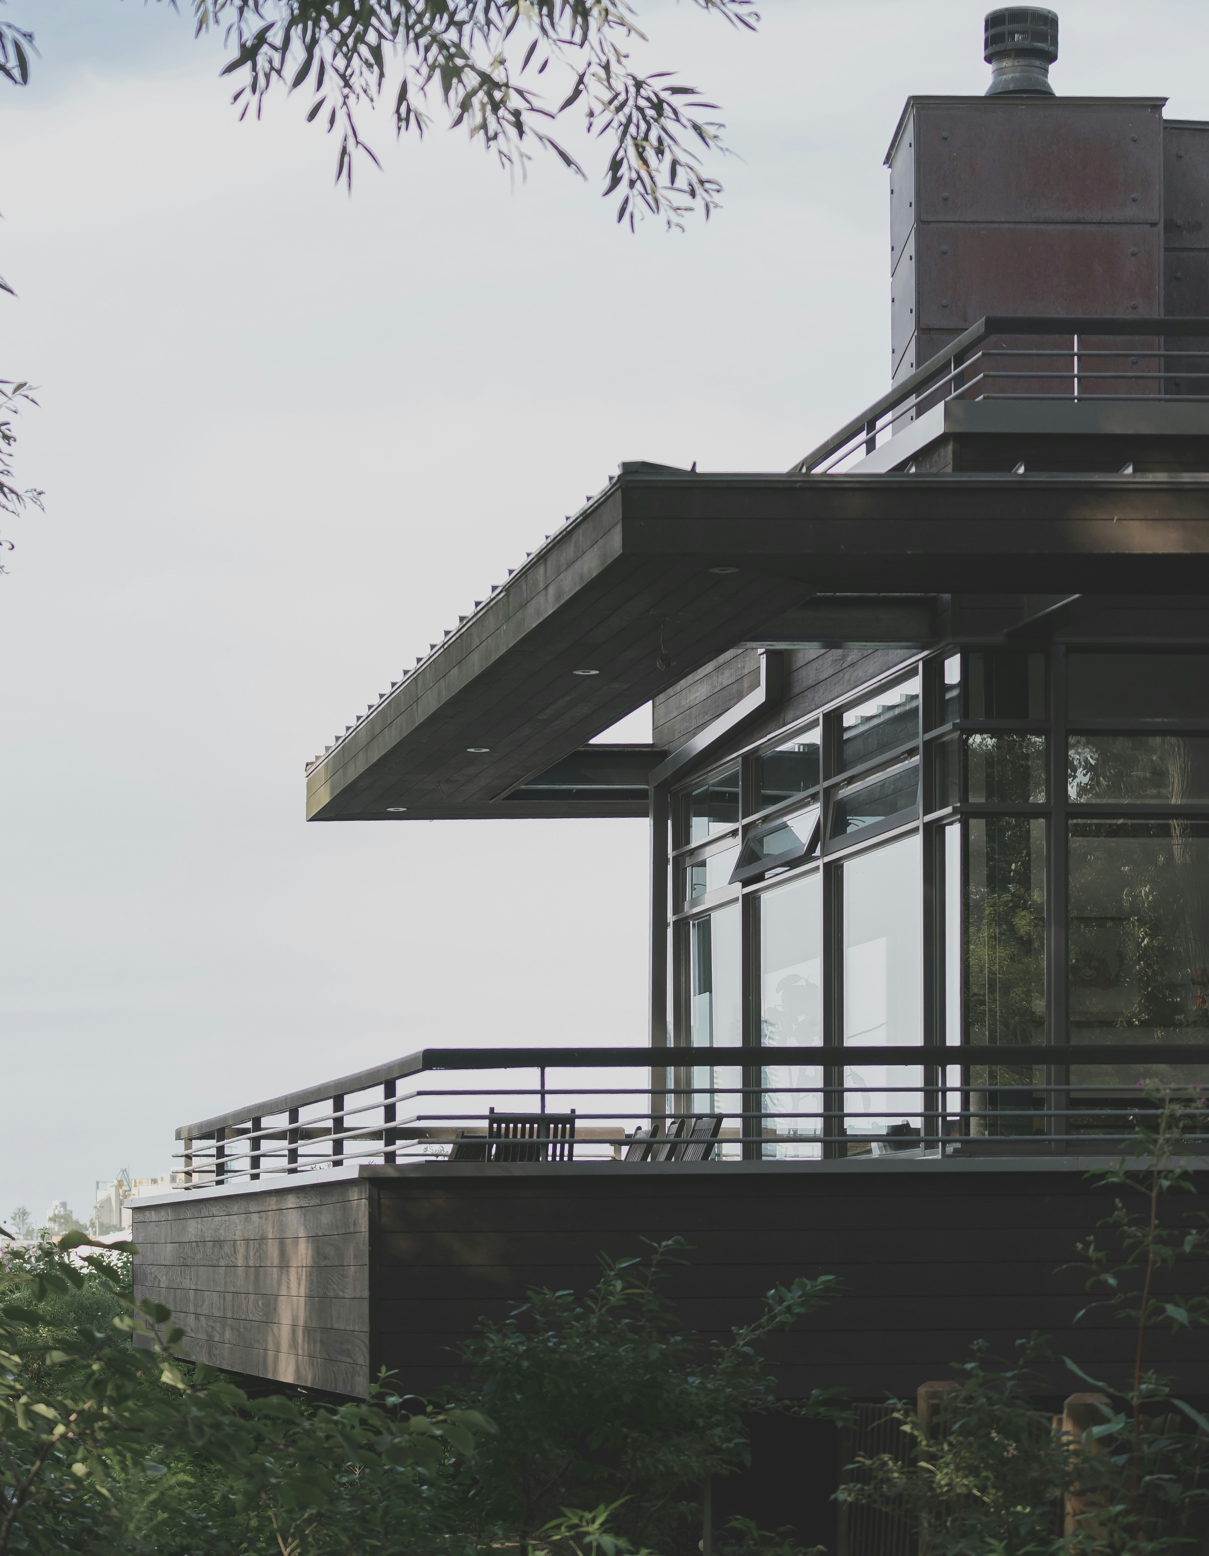
Commercial Architecture

Spaces designed for the way you live. Each residential project is approached with a focus on flow, proportion, and atmosphere.

Creating homes that feel both refined and deeply personal. From initial concept through to final detailing.

The aim is to design environments that balance clarity with comfort, where every element contributes to a cohesive living experience.
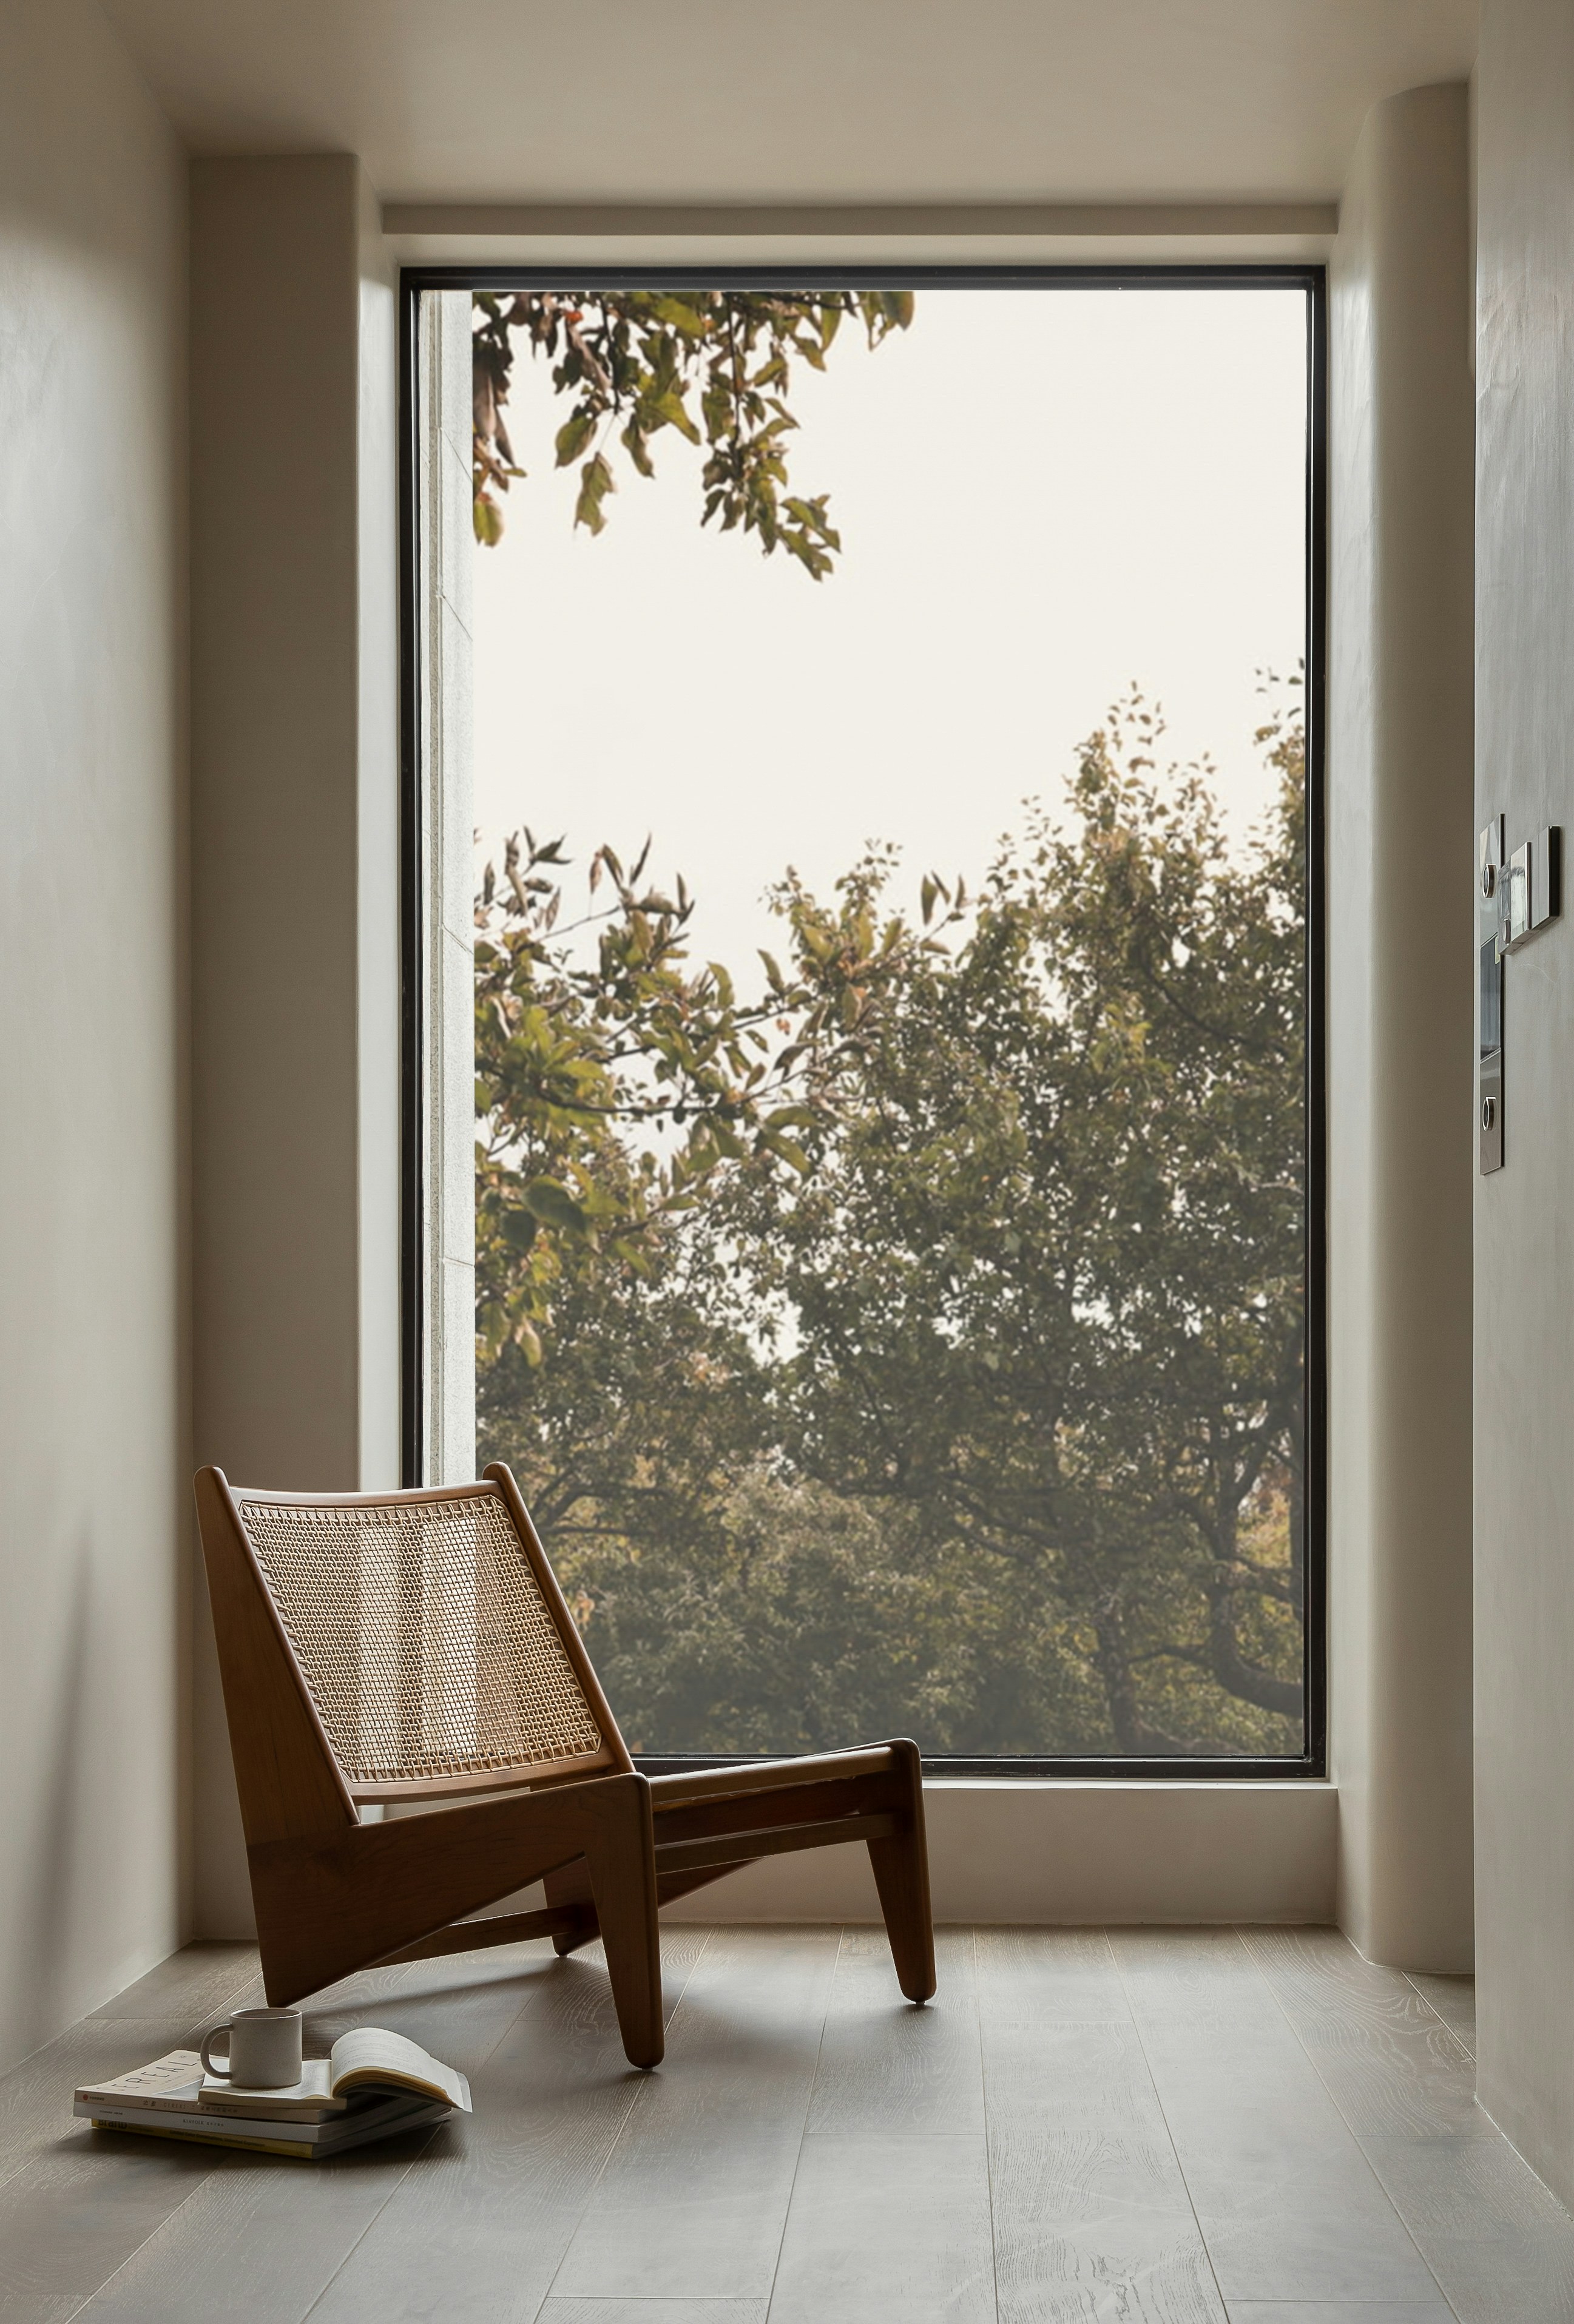
Commercial Architecture

Spaces designed for the way you live. Each residential project is approached with a focus on flow, proportion, and atmosphere.

Creating homes that feel both refined and deeply personal. From initial concept through to final detailing.

The aim is to design environments that balance clarity with comfort, where every element contributes to a cohesive living experience.

Renovations & Extensions

Extension / space transformation

A rear extension designed to open up the home and bring in natural light.The layout was reworked to create a more fluid connection between kitchen, dining, and living spaces — transforming how the home is used day to day.

>

Extension / space transformation

A rear extension designed to open up the home and bring in natural light.The layout was reworked to create a more fluid connection between kitchen, dining, and living spaces — transforming how the home is used day to day.

>

Process Overview

01
Initial Direction

01
Initial Direction

We begin with a focused conversation to understand the space, context, and aspirations behind the project.

This stage establishes a clear direction, aligning vision with practical requirements from the outset.

We begin with a focused conversation to understand the space, context, and aspirations behind the project.

This stage establishes a clear direction, aligning vision with practical requirements from the outset.

02
Concept Development

02
Concept Development

Early ideas are translated into spatial concepts, exploring form, layout, and flow.

Through simple, considered iterations, the foundation of the design begins to take shape.

Early ideas are translated into spatial concepts, exploring form, layout, and flow.

Through simple, considered iterations, the foundation of the design begins to take shape.

03
Refinement & Detail

03
Refinement & Detail

The chosen direction is developed further, refining proportions, materials, and key architectural elements.

Each decision is guided by clarity, balance, and how the space will be experienced.

The chosen direction is developed further, refining proportions, materials, and key architectural elements.

Each decision is guided by clarity, balance, and how the space will be experienced.

04
Final Outcome

04
Final Outcome

The design is resolved into a cohesive proposal, ready for implementation.

The result is a considered space that balances function, form, and atmosphere.

The design is resolved into a cohesive proposal, ready for implementation.

The result is a considered space that balances function, form, and atmosphere.

Start a Conversation

The design is resolved into a cohesive proposal, ready for implementation.

The result is a considered space that balances function, form, and atmosphere.

Create a free website with Framer, the website builder loved by startups, designers and agencies.