The Works
The Works


Willow Curve House
Overview
Overview
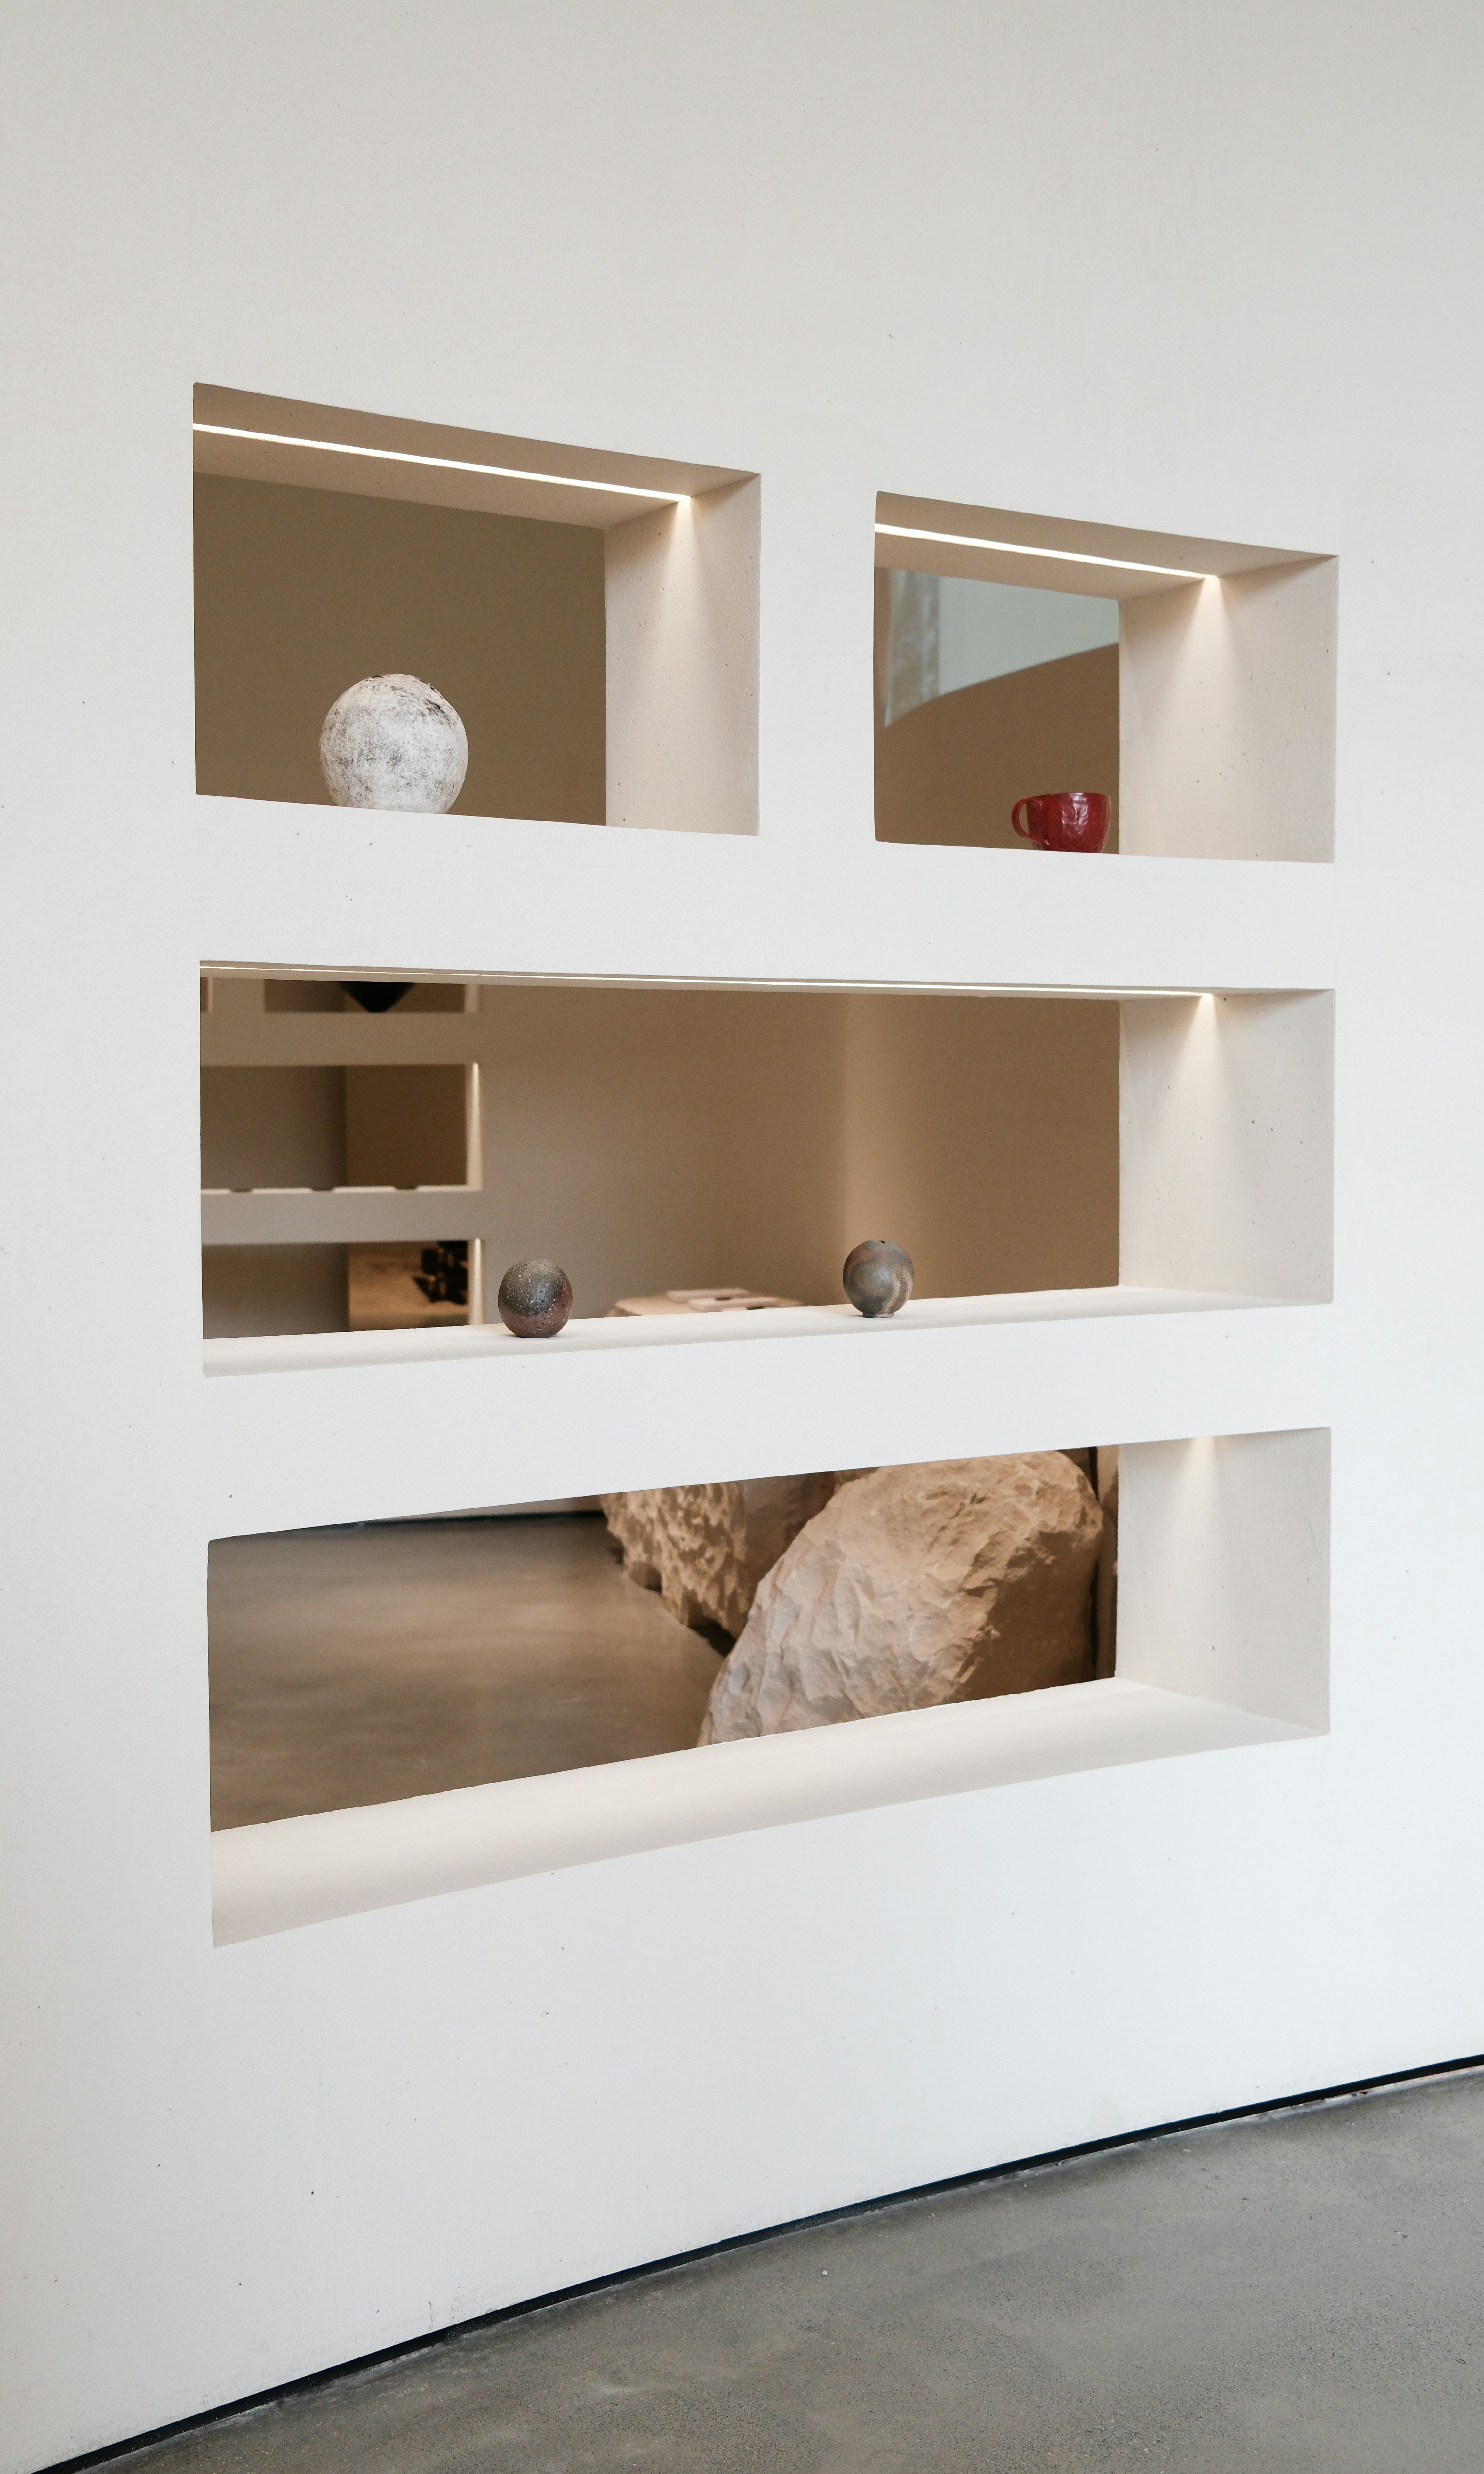
Willow Curve House is a contemporary residential concept designed around softness, flow and restraint. The architecture balances clean linear forms with a single sweeping curve, creating a sense of quiet movement throughout the space. The result is a home that feels both grounded and fluid, with a strong connection between structure and atmosphere.
Willow Curve House is a contemporary residential concept designed around softness, flow and restraint. The architecture balances clean linear forms with a single sweeping curve, creating a sense of quiet movement throughout the space. The result is a home that feels both grounded and fluid, with a strong connection between structure and atmosphere.
Concept
Concept
The design centres on the idea of contrast — structure and softness, light and shadow, openness and enclosure. The curved form wraps gently around the exterior, softening the geometry and guiding the eye across the facade. This gesture creates a more human, liveable expression of modern architecture, where the building feels considered rather than imposed.
The design centres on the idea of contrast — structure and softness, light and shadow, openness and enclosure. The curved form wraps gently around the exterior, softening the geometry and guiding the eye across the facade. This gesture creates a more human, liveable expression of modern architecture, where the building feels considered rather than imposed.
Process & Materials
Process & Materials
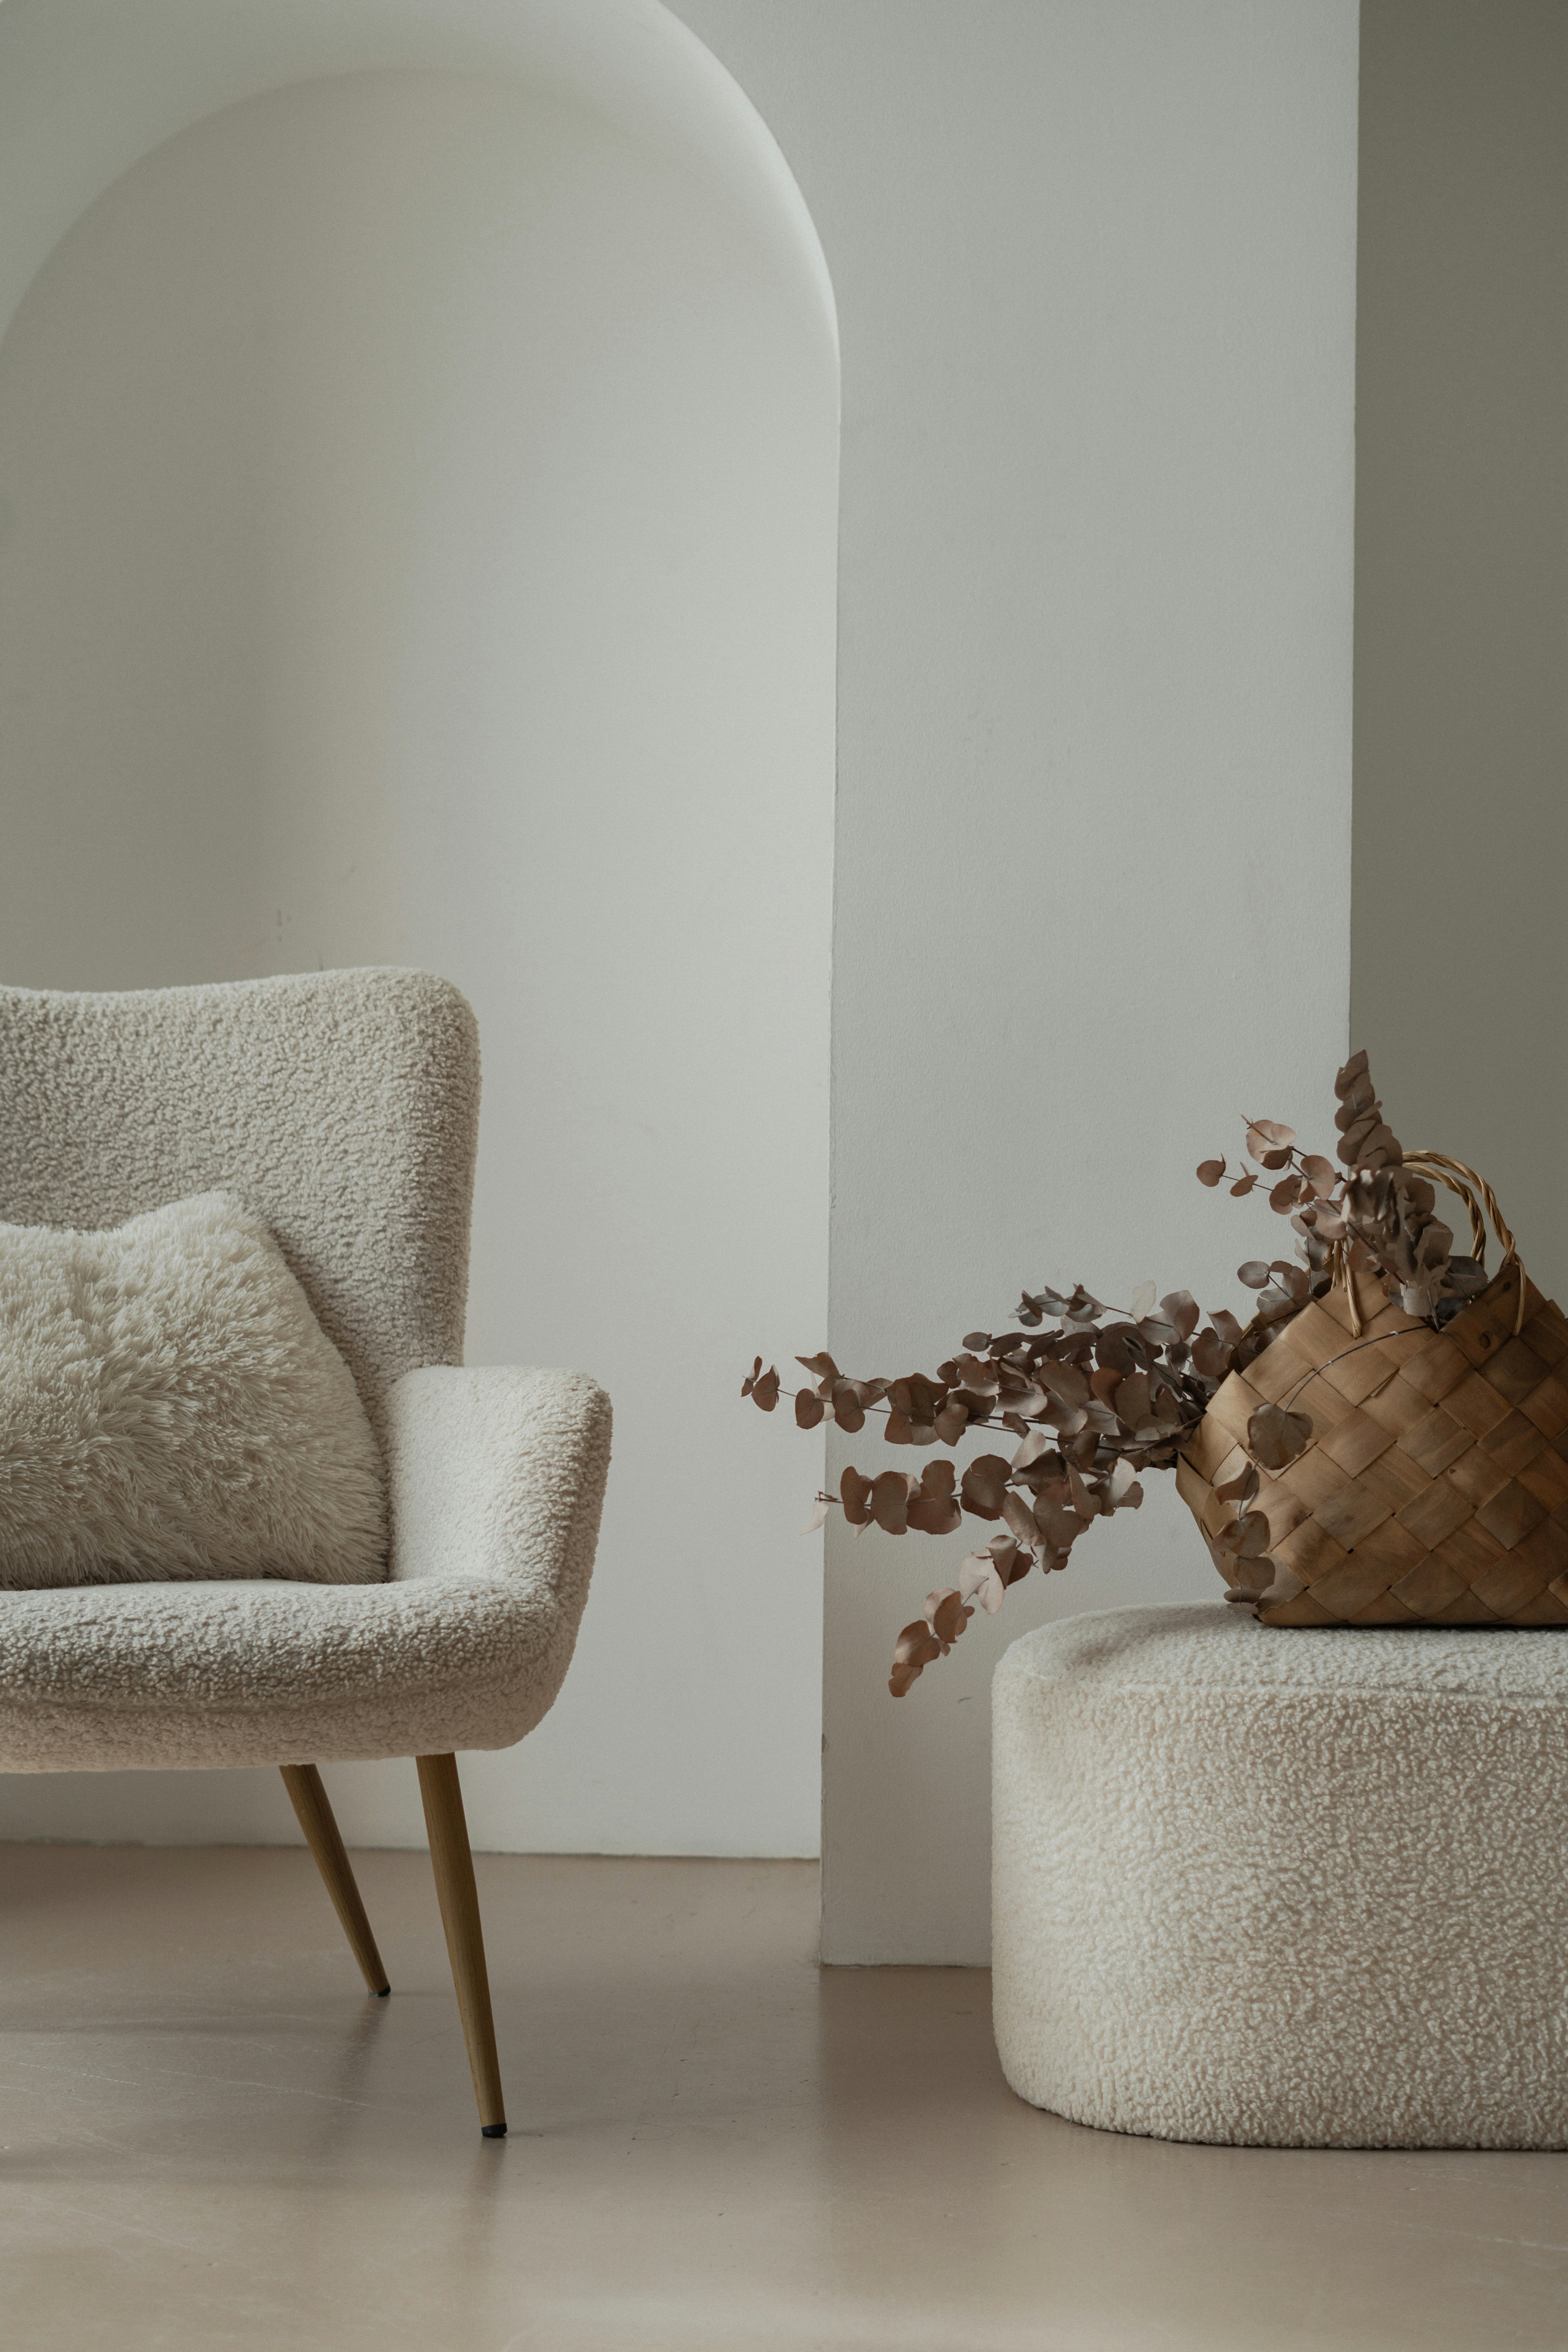
The process began with simple massing, refining the relationship between straight volumes and the curved edge. Openings were placed to maximise natural light while maintaining a sense of privacy. A restrained material palette of light timber cladding, smooth render and subtle glazing was selected to enhance warmth while preserving a minimal, contemporary finish.
The process began with simple massing, refining the relationship between straight volumes and the curved edge. Openings were placed to maximise natural light while maintaining a sense of privacy. A restrained material palette of light timber cladding, smooth render and subtle glazing was selected to enhance warmth while preserving a minimal, contemporary finish.
Gallery
>


>
>
>
Outcome
Outcome
The final concept presents a calm, cohesive home defined by balance and clarity. The curved element becomes a quiet focal point, elevating the overall design without overwhelming it. The space feels intentional, refined and atmospheric — a modern home shaped as much by feeling as by form.
The final concept presents a calm, cohesive home defined by balance and clarity. The curved element becomes a quiet focal point, elevating the overall design without overwhelming it. The space feels intentional, refined and atmospheric — a modern home shaped as much by feeling as by form.